Residential - ERS - Residential & Commercial Energy Assessments & Building Compliance

Residential - ERS - Residential & Commercial Energy Assessments & Building Compliance
This scheme forms part of the first phase of the borough’s Leyton Vision masterplan, a transformative regeneration project west of Leyton Orient’s football stadium. Developed in collaboration with residents and businesses, the project aims to create a new and vibrant community by delivering a mix of residential, industrial, and retail spaces.
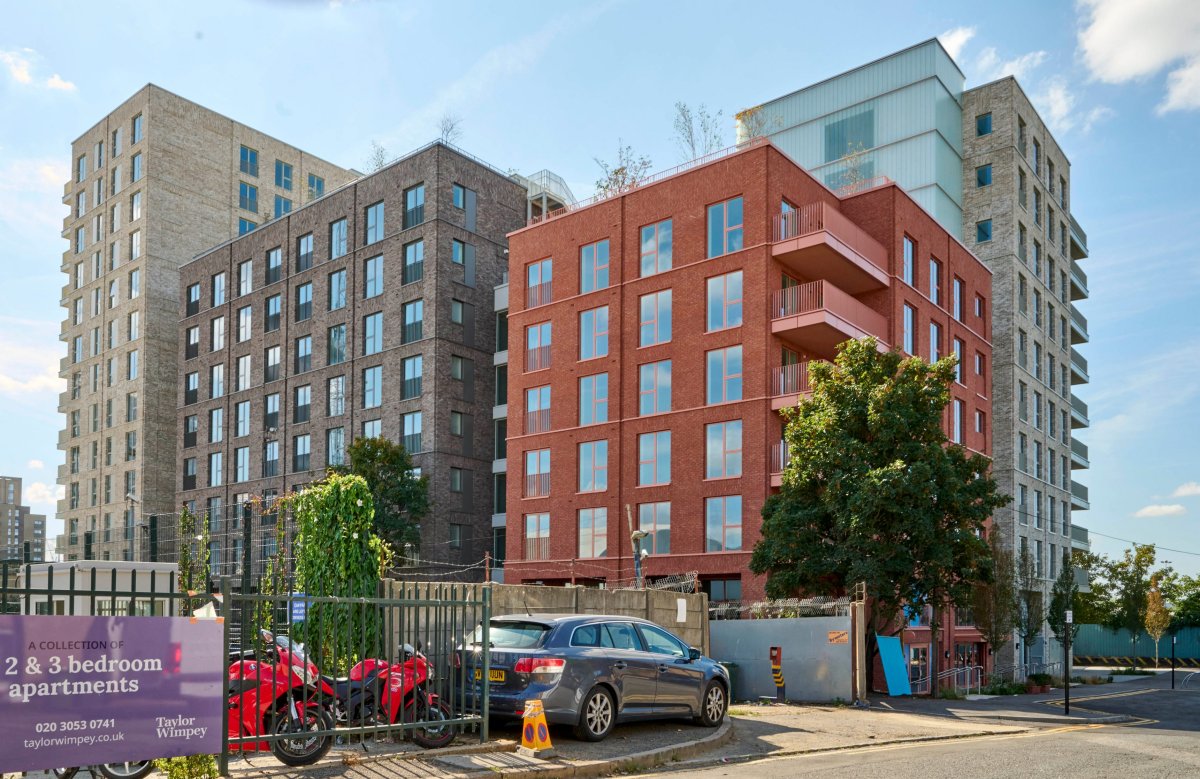
The development consists of a family of five buildings, ranging from 6 to 13 storeys, carefully designed to balance form, function, and community integration. The project includes 197 modern apartments alongside industrial units and retail spaces, accommodating a diverse range of uses to support local businesses and community life.
Architecturally, the varying heights of the buildings help define their individual character while optimising natural light, ventilation, and views for residents. Strategic spacing between the blocks minimises the impact at street level, creating a more inviting public realm. Additionally, subtle variations in materiality, colour, and architectural language allow the blocks to be read as a cohesive family, enhancing the development’s visual identity.
We provided Part L, Part F, and Part E consultancy, ensuring compliance with UK regulations for energy efficiency, ventilation, and acoustic performance.
This scheme is a key milestone in the Leyton Vision masterplan, helping to redefine the area’s urban landscape while fostering a thriving, mixed-use community.