Residential - ERS - Residential & Commercial Energy Assessments & Building Compliance

Residential - ERS - Residential & Commercial Energy Assessments & Building Compliance
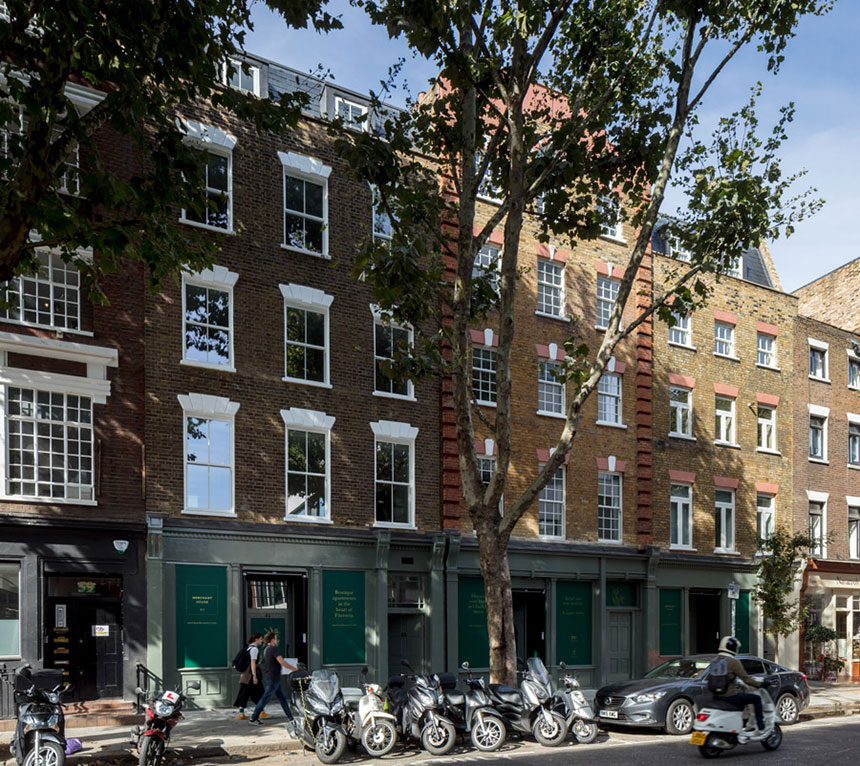
This mixed-use project in the heart of Fitzrovia involved the transformation and extension of three adjacent buildings, creating eight modern apartments alongside 883 m² of office and retail space. Our team provided Part E, F, G, and L consultancy services from design to completion, ensuring high-quality acoustic, ventilation, water efficiency, and energy performance standards were met throughout the project.
Working closely with Rivington Street Studio, who led the technical design stages, we supported the design & build contractor by implementing client-requested revisions and providing detailed specifications for the fitting out and finishes.
The residential units are generous in plan, designed with bespoke joinery that integrates comfort cooling, enhancing both functionality and aesthetics. The office space was completed to a Cat A shell and core standard, featuring exposed fair-faced concrete soffits beneath two striking glazed lanterns, ensuring ample natural light and an industrial yet refined aesthetic.
Our consultancy services contributed to the successful delivery of a high-quality mixed-use scheme, enhancing Fitzrovia’s urban fabric with contemporary homes and commercial spaces that blend seamlessly into their historic surroundings.